


When a serious leak floods a home, the damage goes far deeper than what you can see. Plaster, flooring, joinery, kitchens and bathrooms can all be affected – and getting a property back to a liveable standard means coordinating almost every trade there is.
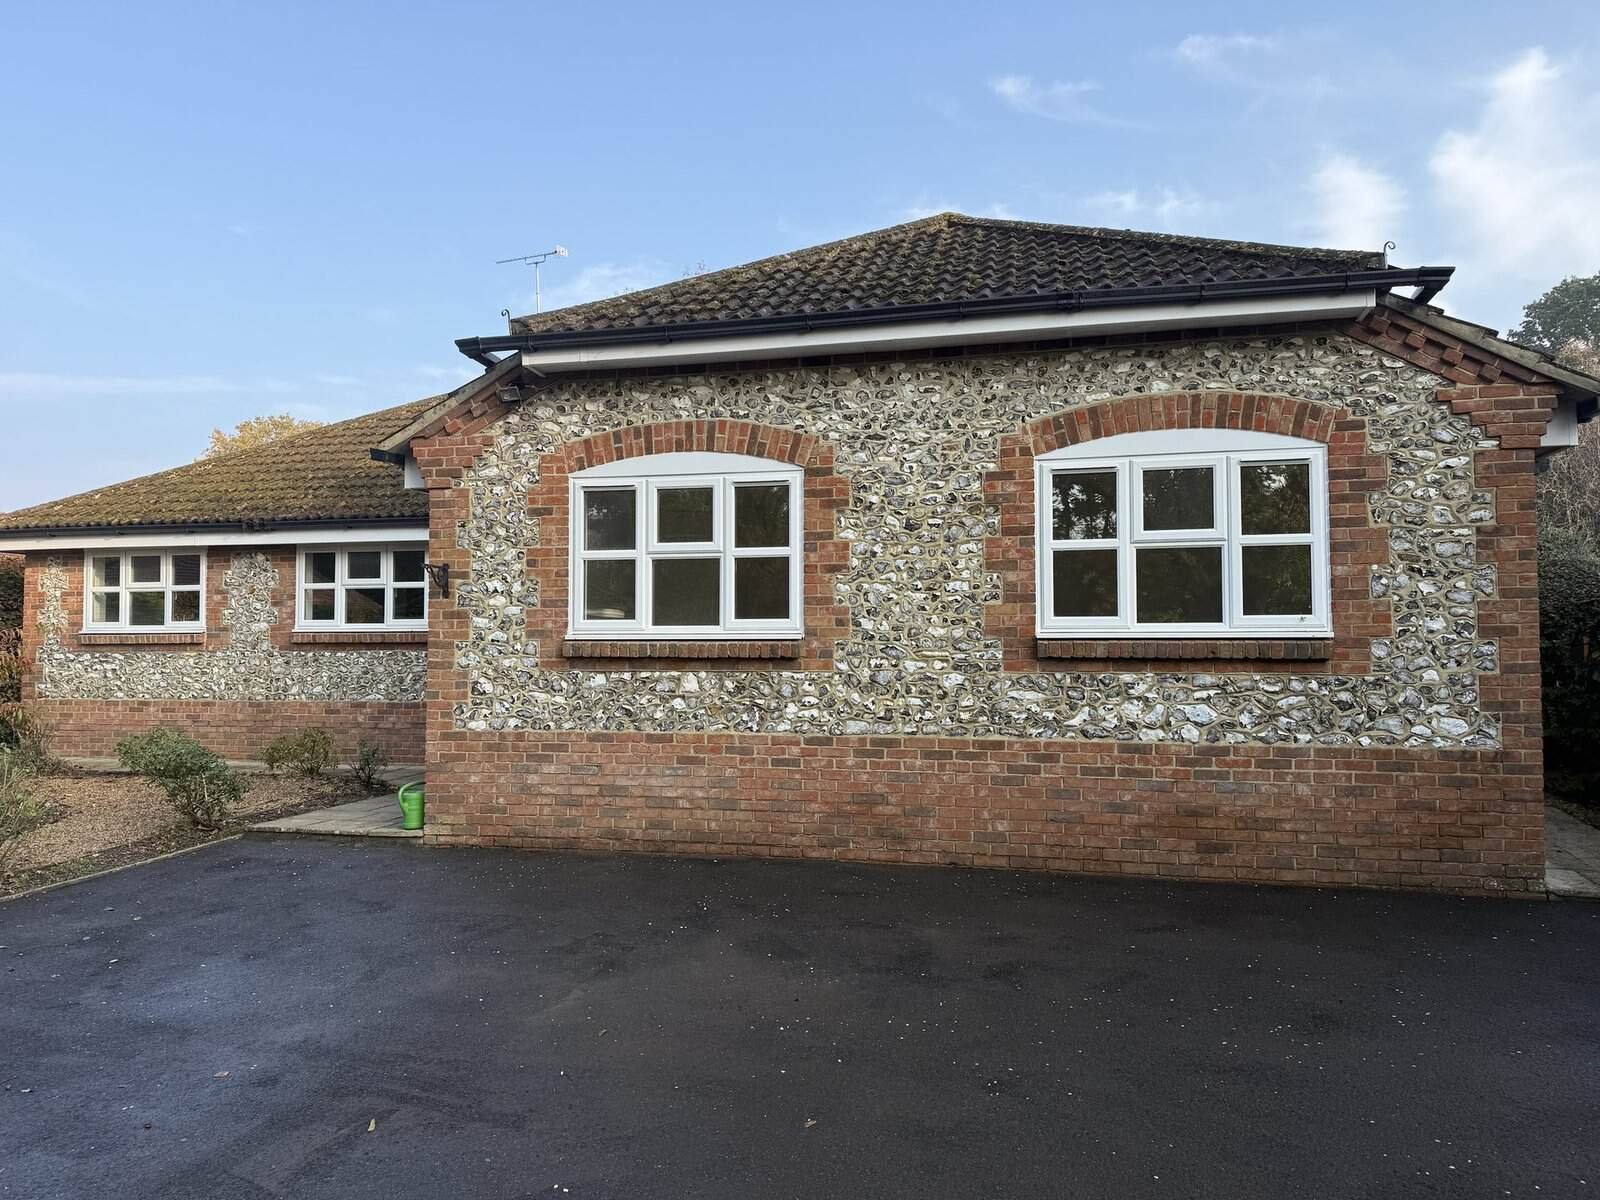
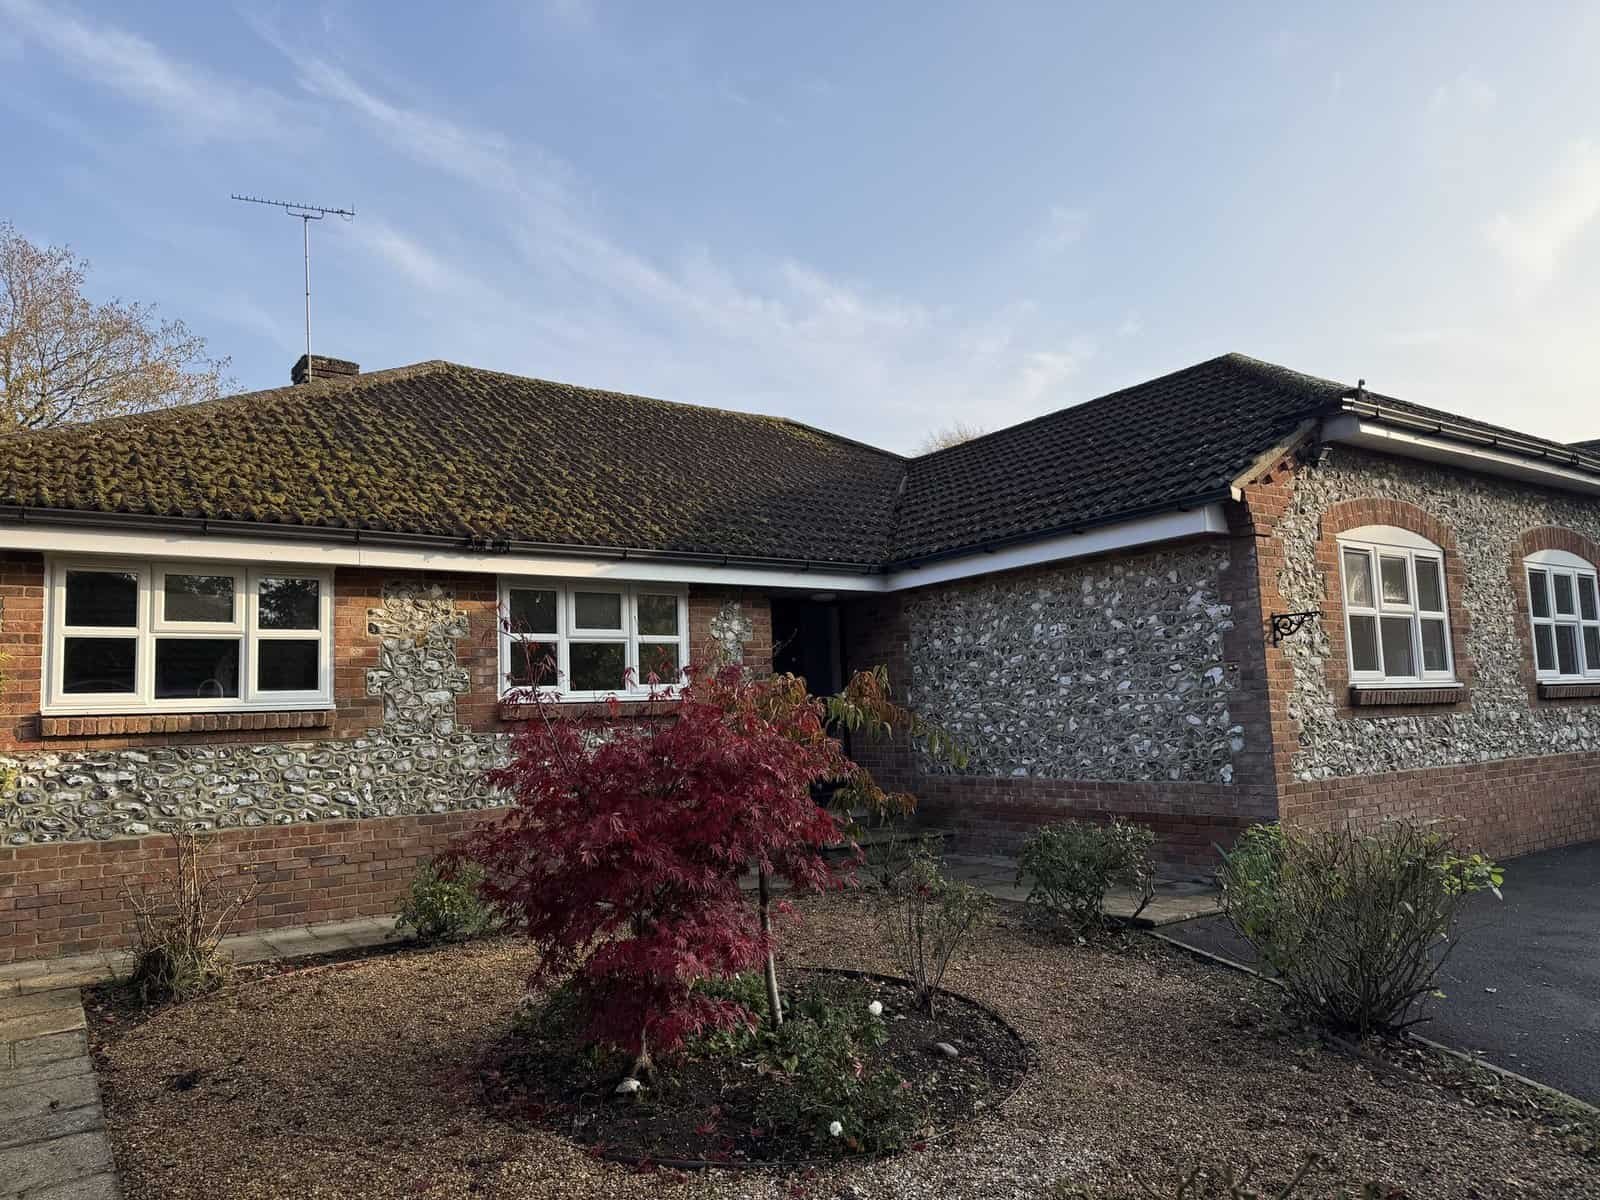
That was the challenge at this flint-and-brick bungalow in West Chiltington. After an awful leak, the property needed a complete strip-out and rebuild inside. Over the last few months our team has taken it from water-damaged shell to a bright, certified-dry, brand new home, ready for a new homeowner to move straight in – four bedrooms and three bathrooms, including en-suites.
Stripping it back
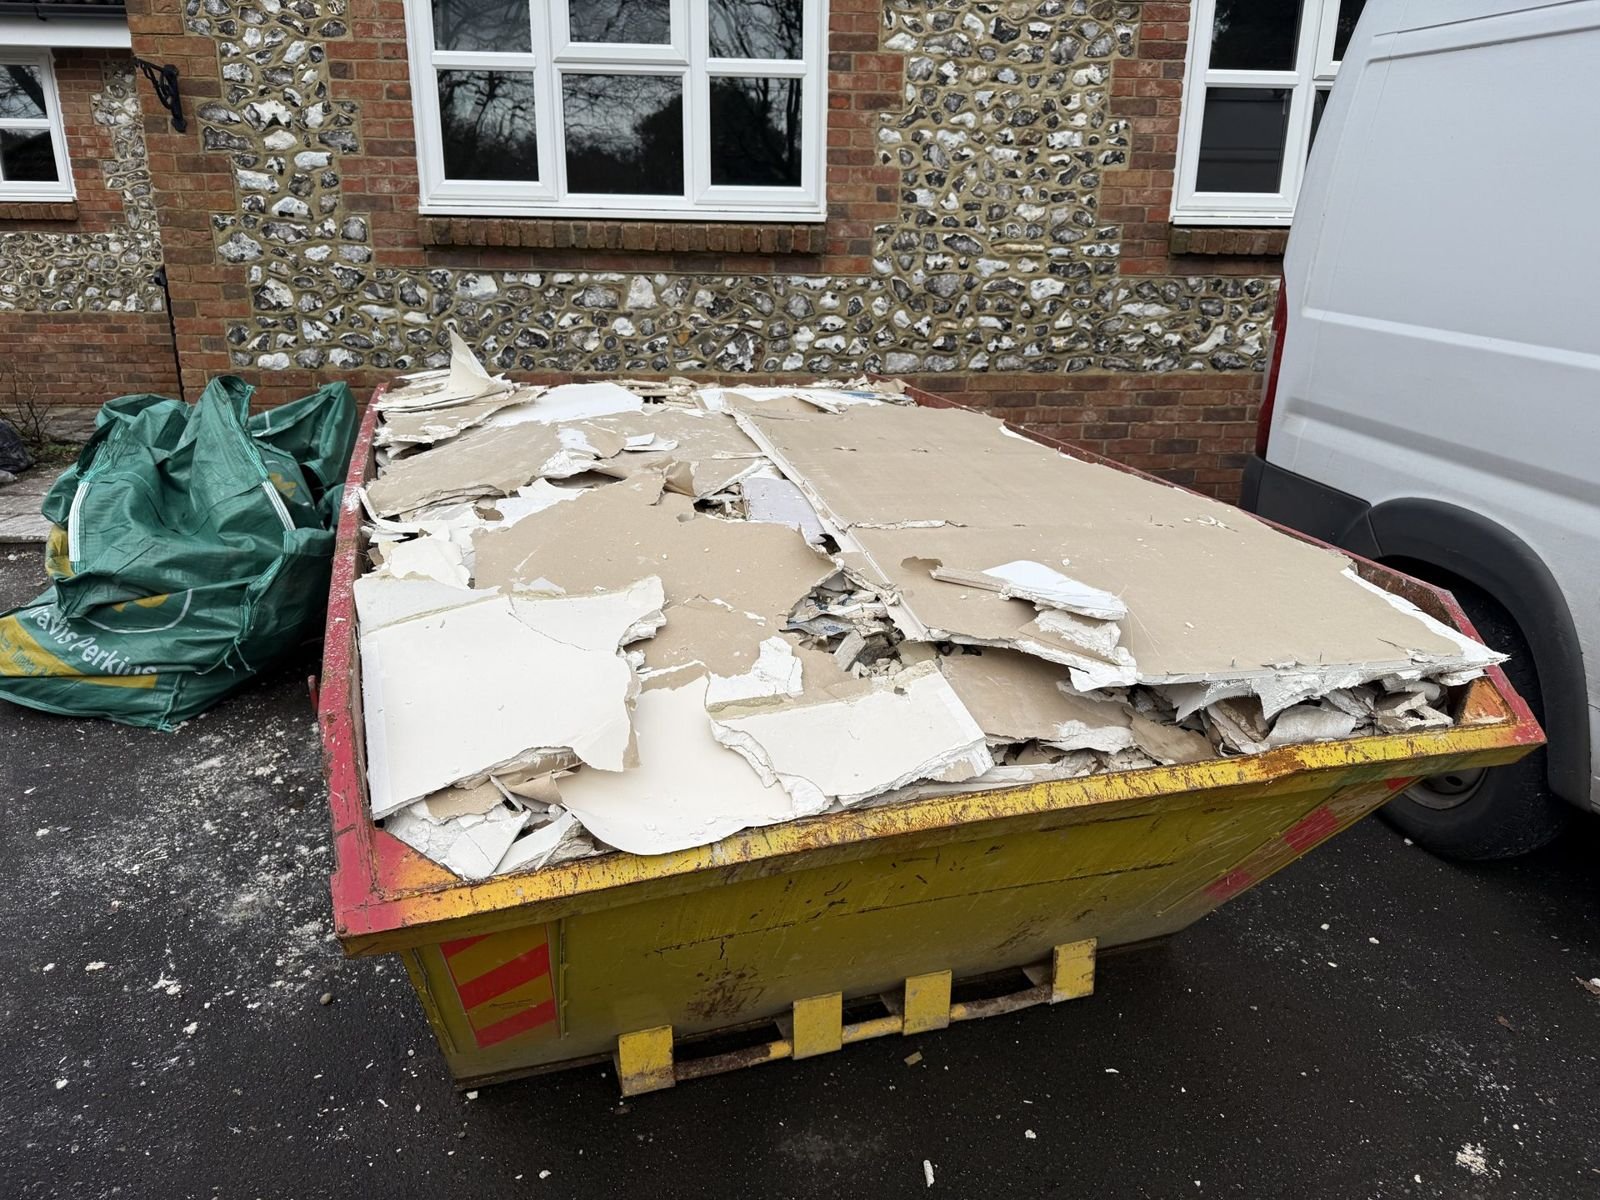
The first job was taking out everything the water had touched. Every bedroom, every bathroom, the kitchen and utility were stripped back so the structure could be fully dried out and checked. A specialist drying company then dried the property out and certified it as dry – and only then did we start putting it back together – there’s no point fitting a beautiful new kitchen over a wall that’s still holding moisture.
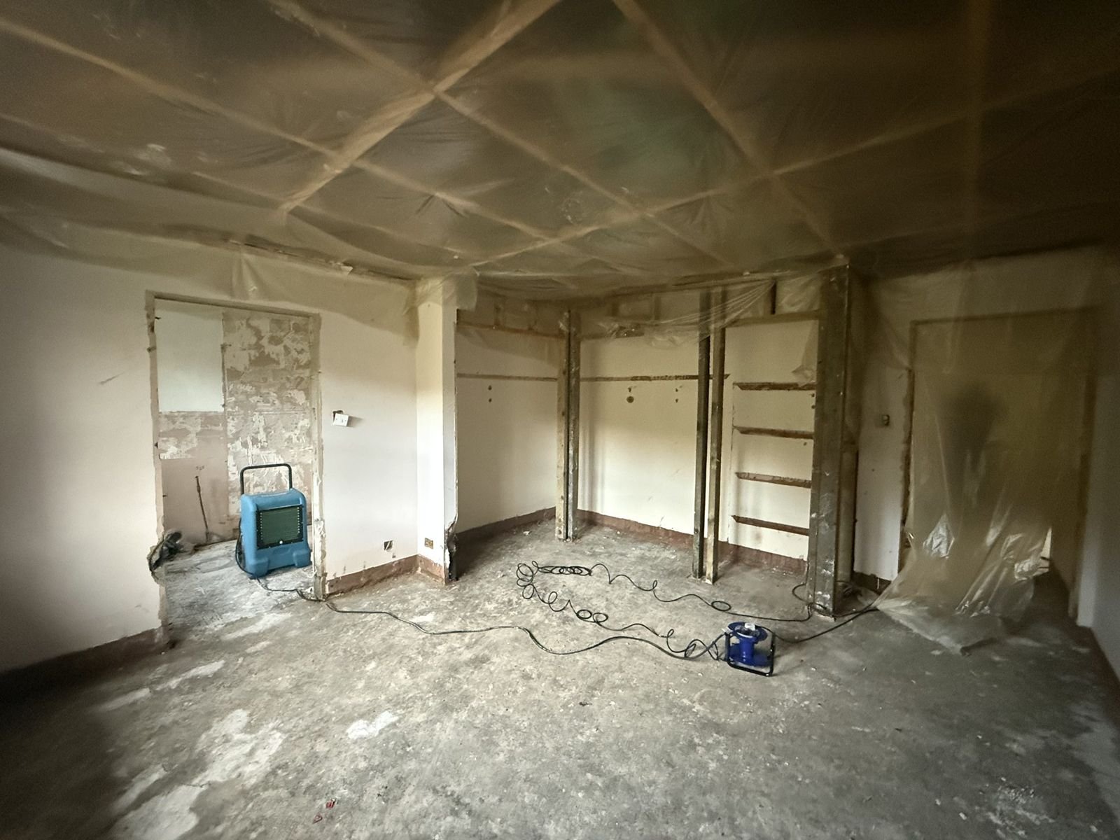
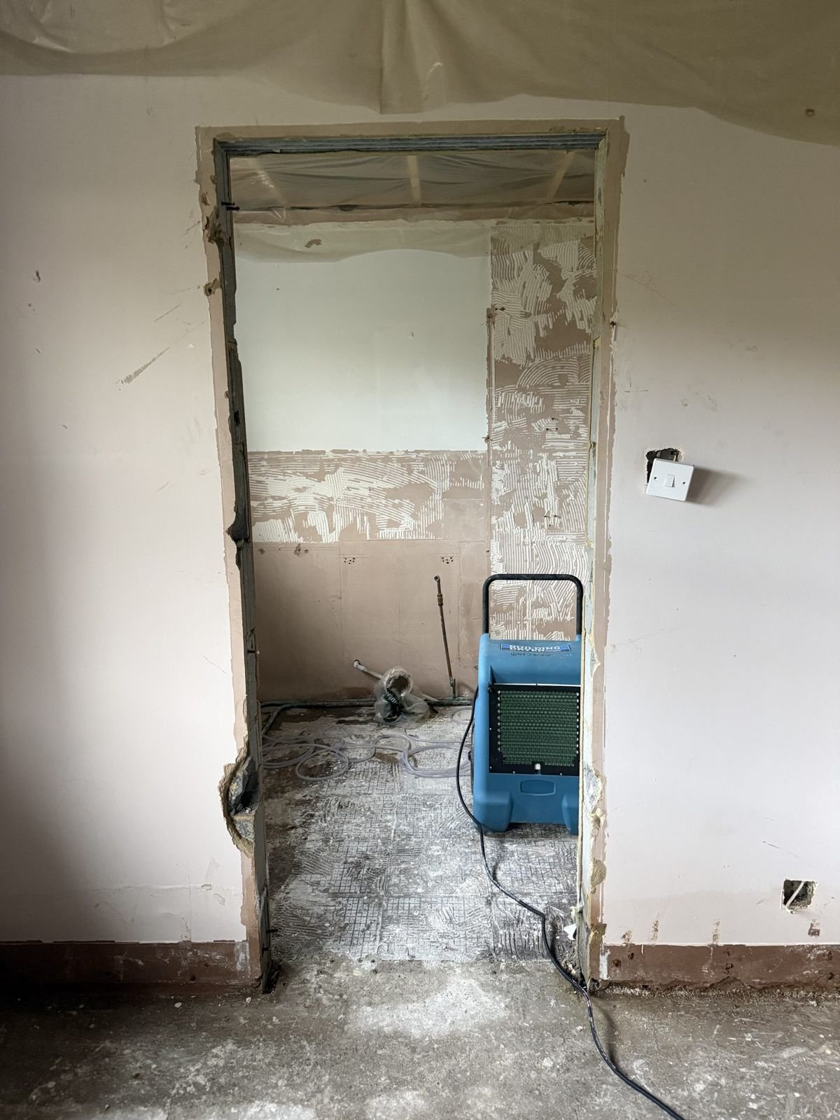
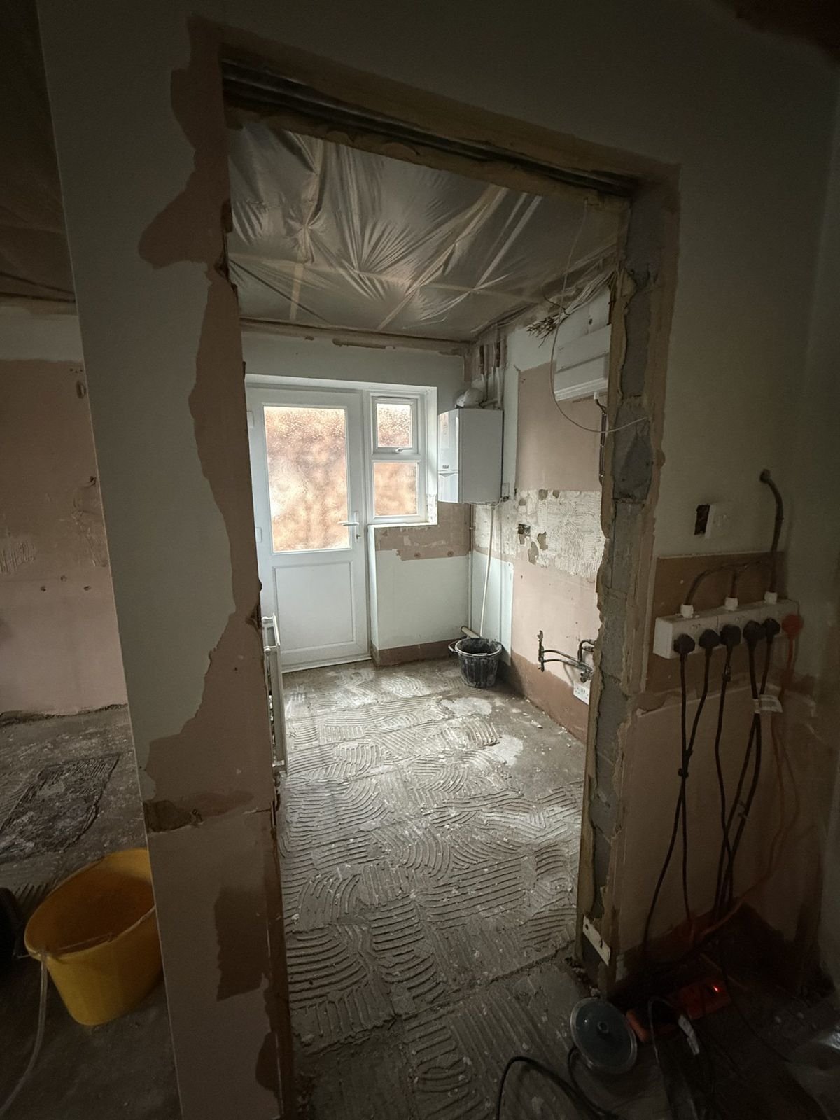
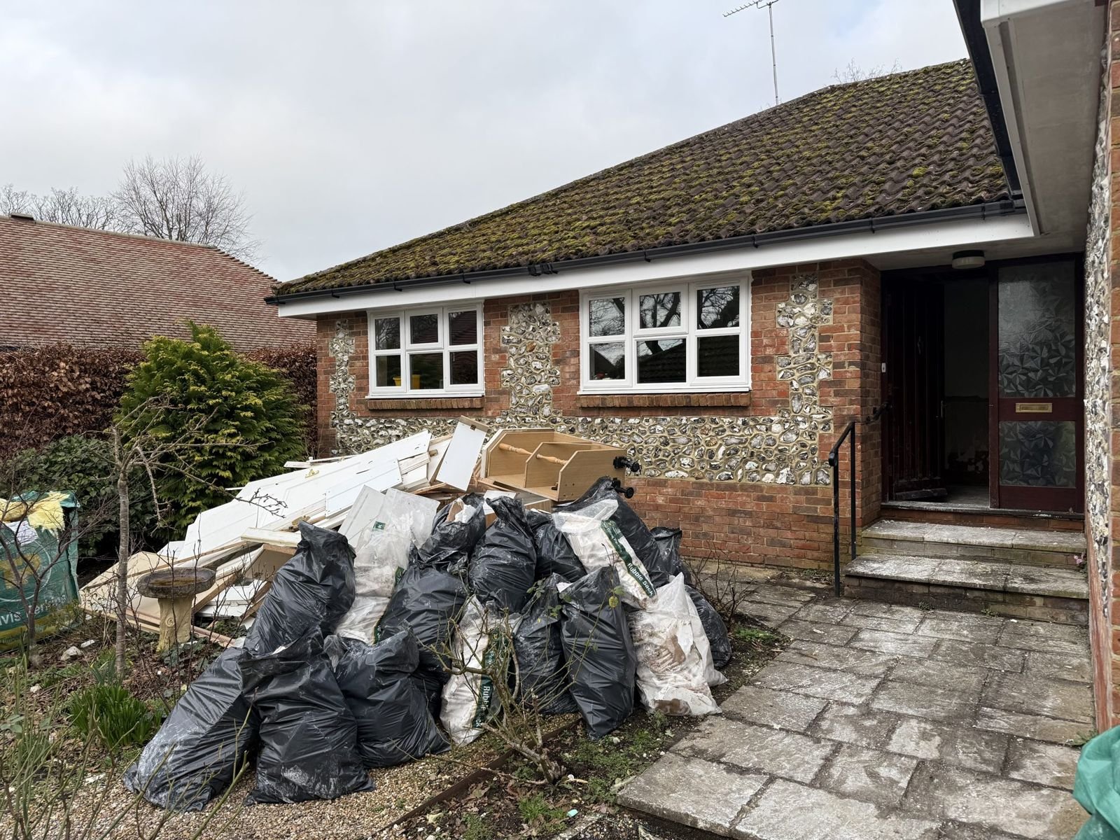
This is how it looked during the rip-out. The kitchen, bathrooms, built-in wardrobes, flooring and damaged plaster all came out, the ceilings were sheeted over, and the specialist drying company’s dehumidifiers ran room by room while several skips of damaged material left site.
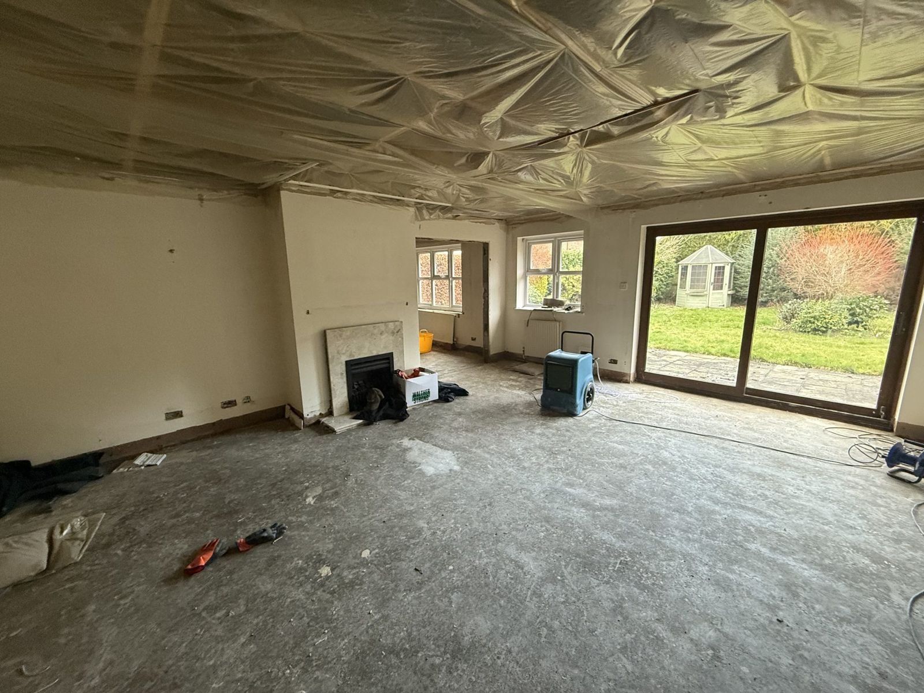
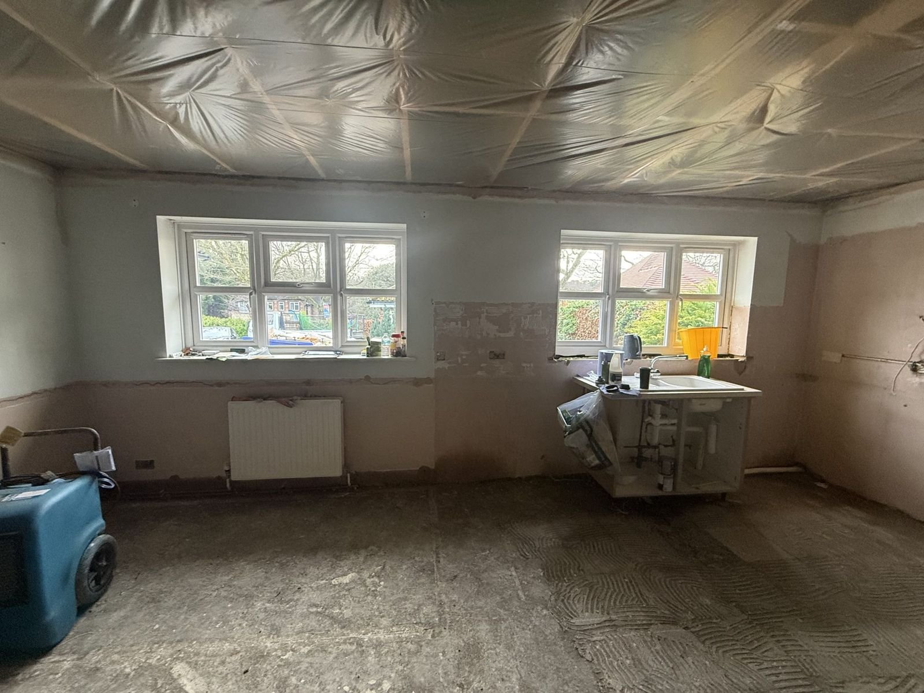
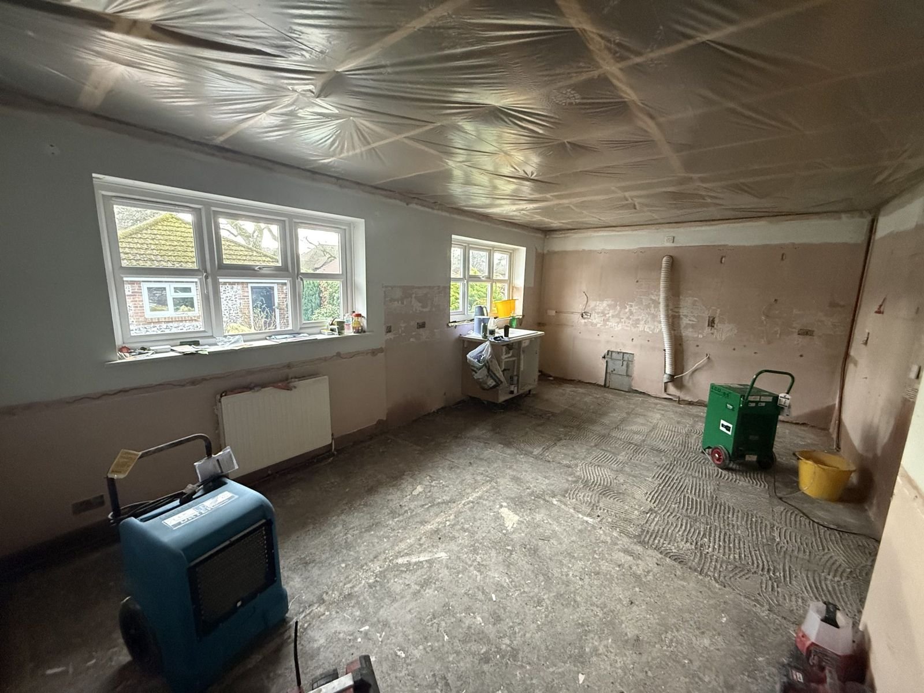

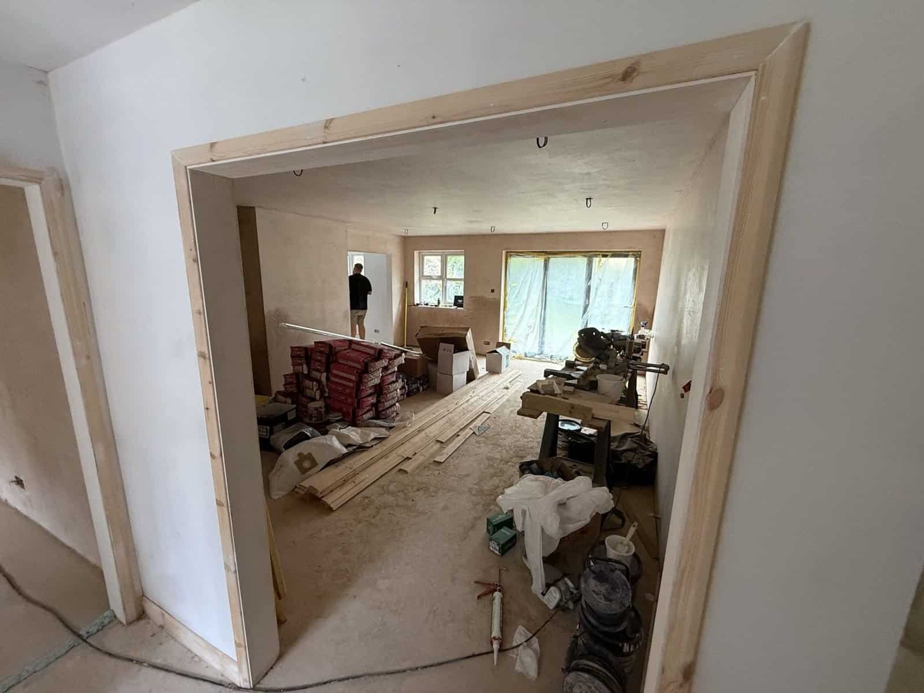
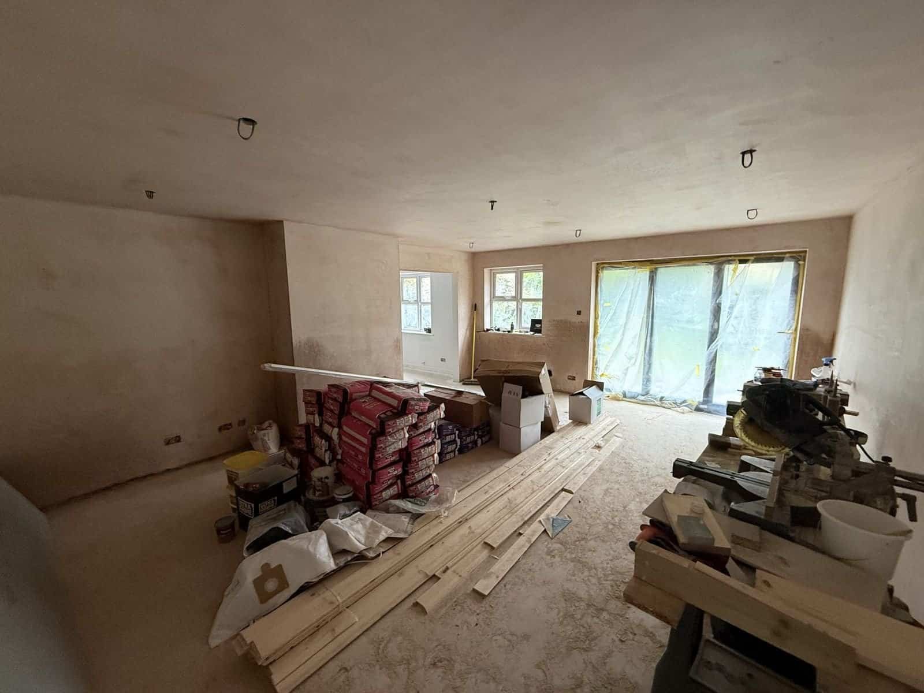
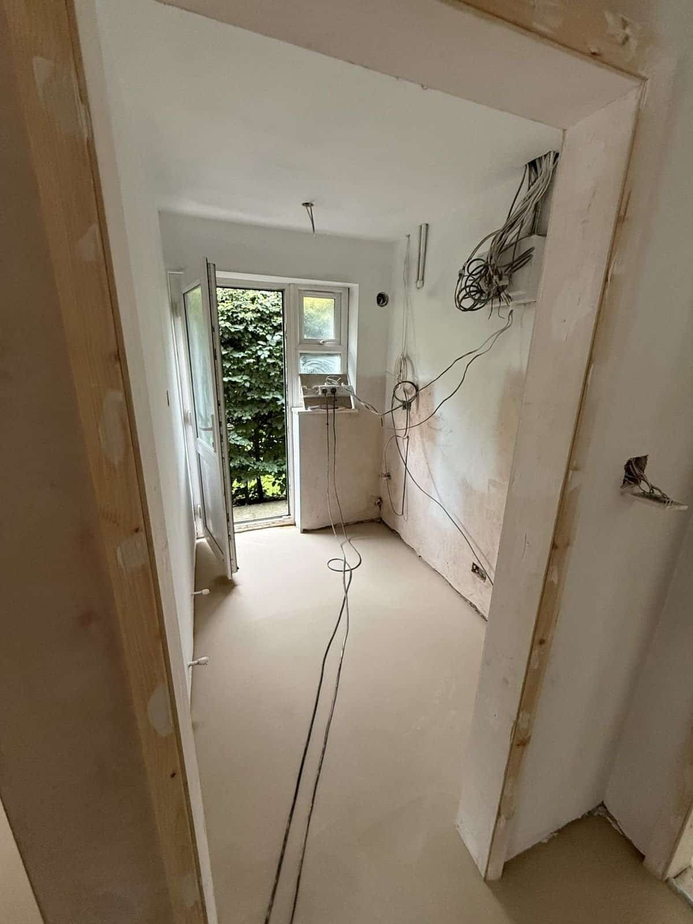
From there it was a full rebuild: replastering throughout, new internal doors, new bifold doors, a new kitchen and utility, new bathrooms and a complete redecoration.
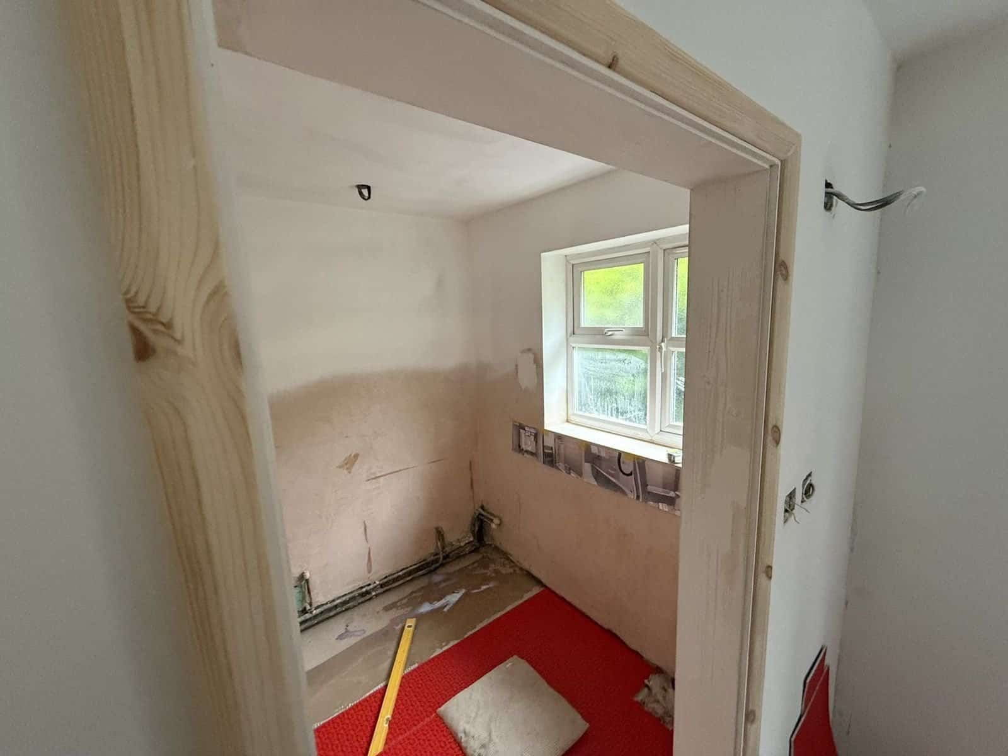
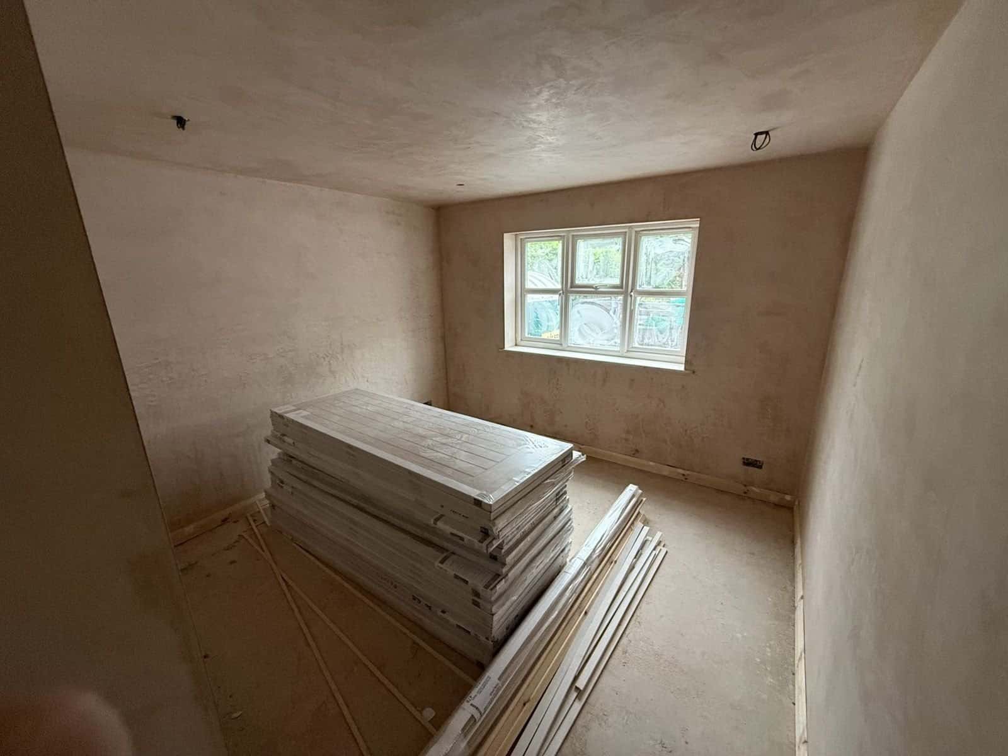
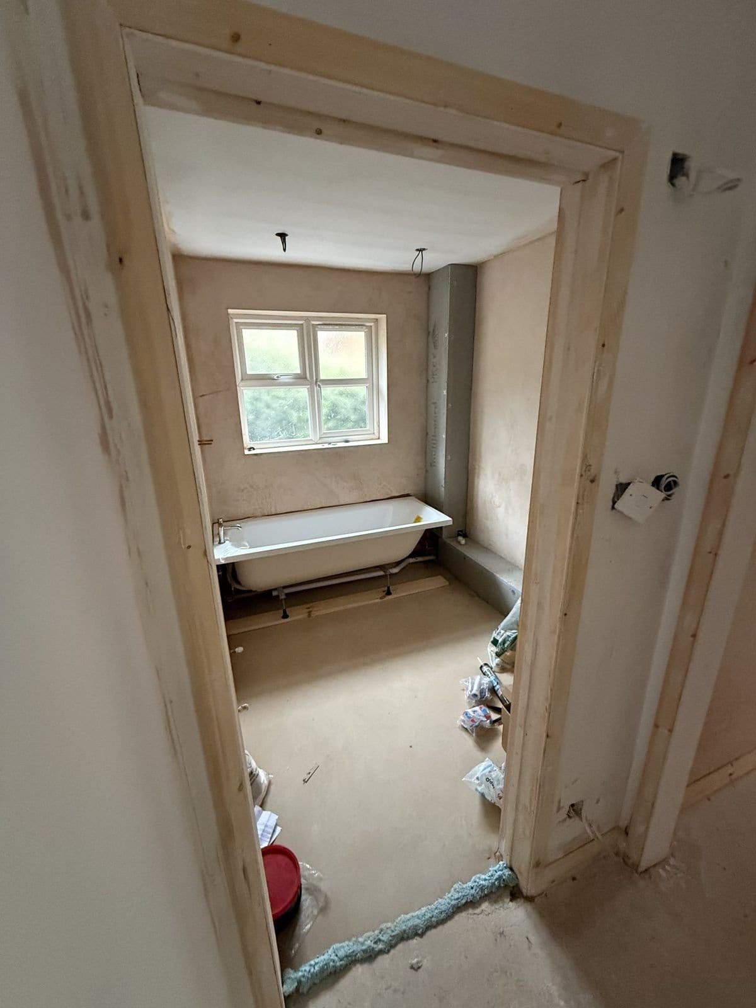
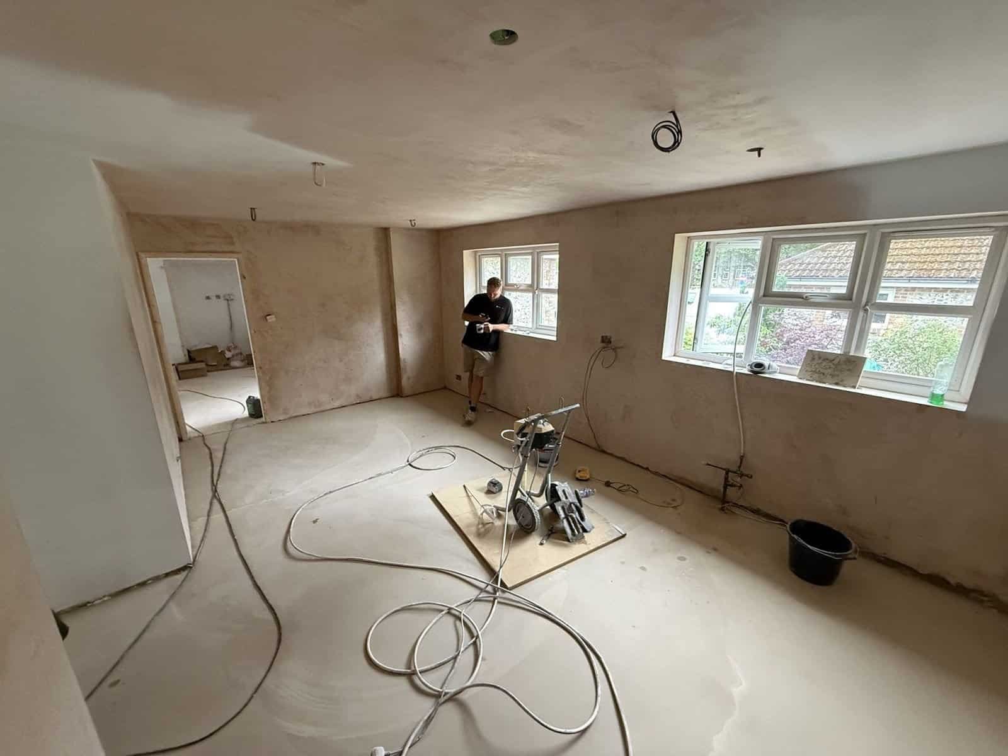
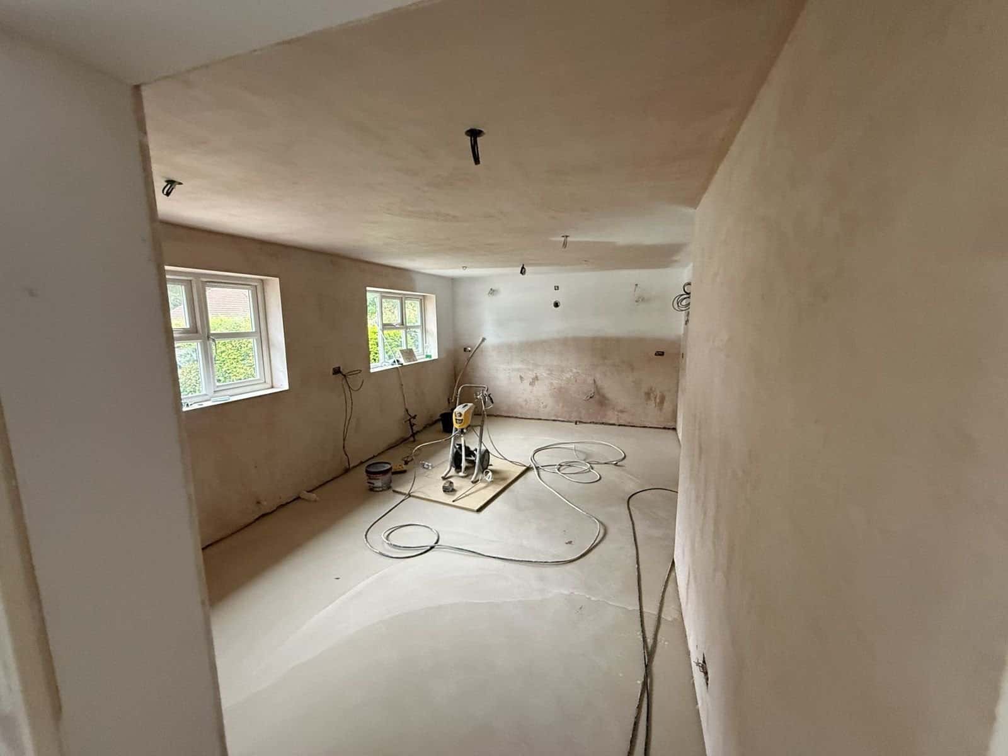
Here’s how the property looked part-way through the works – stripped back, freshly plastered and at first fix:
A kitchen built around the way people live
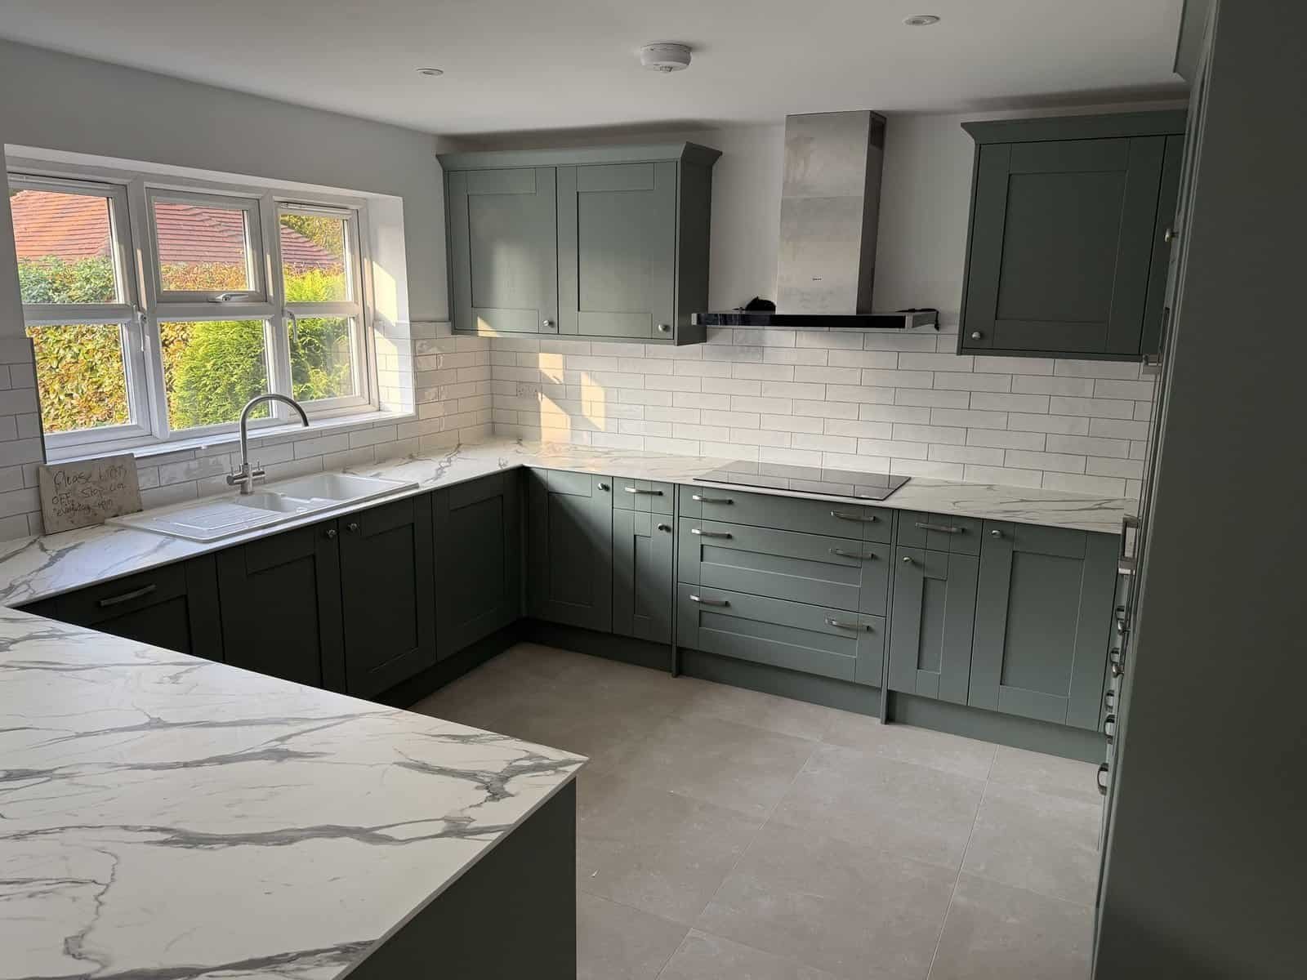
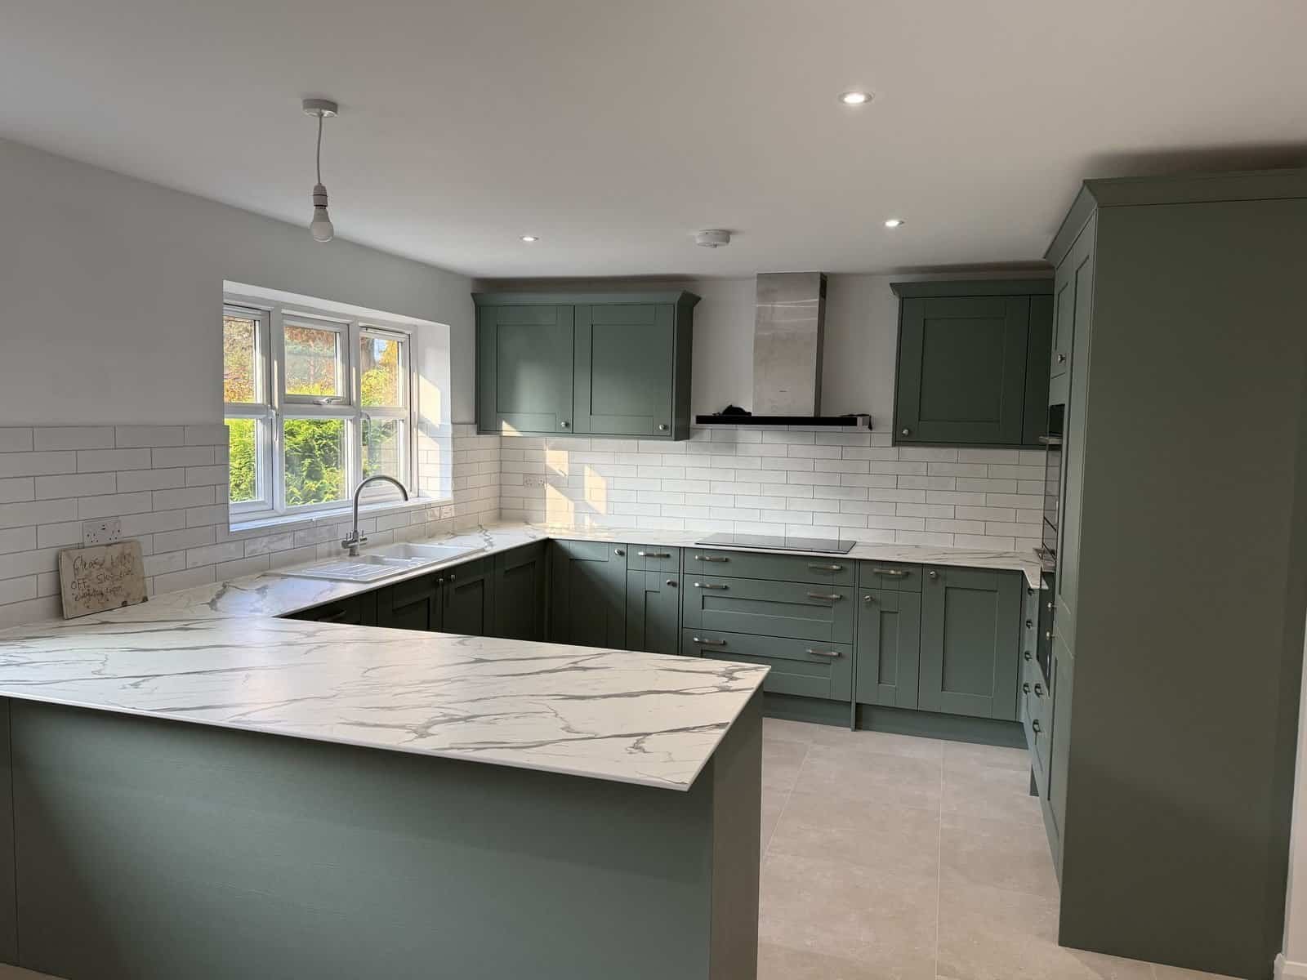
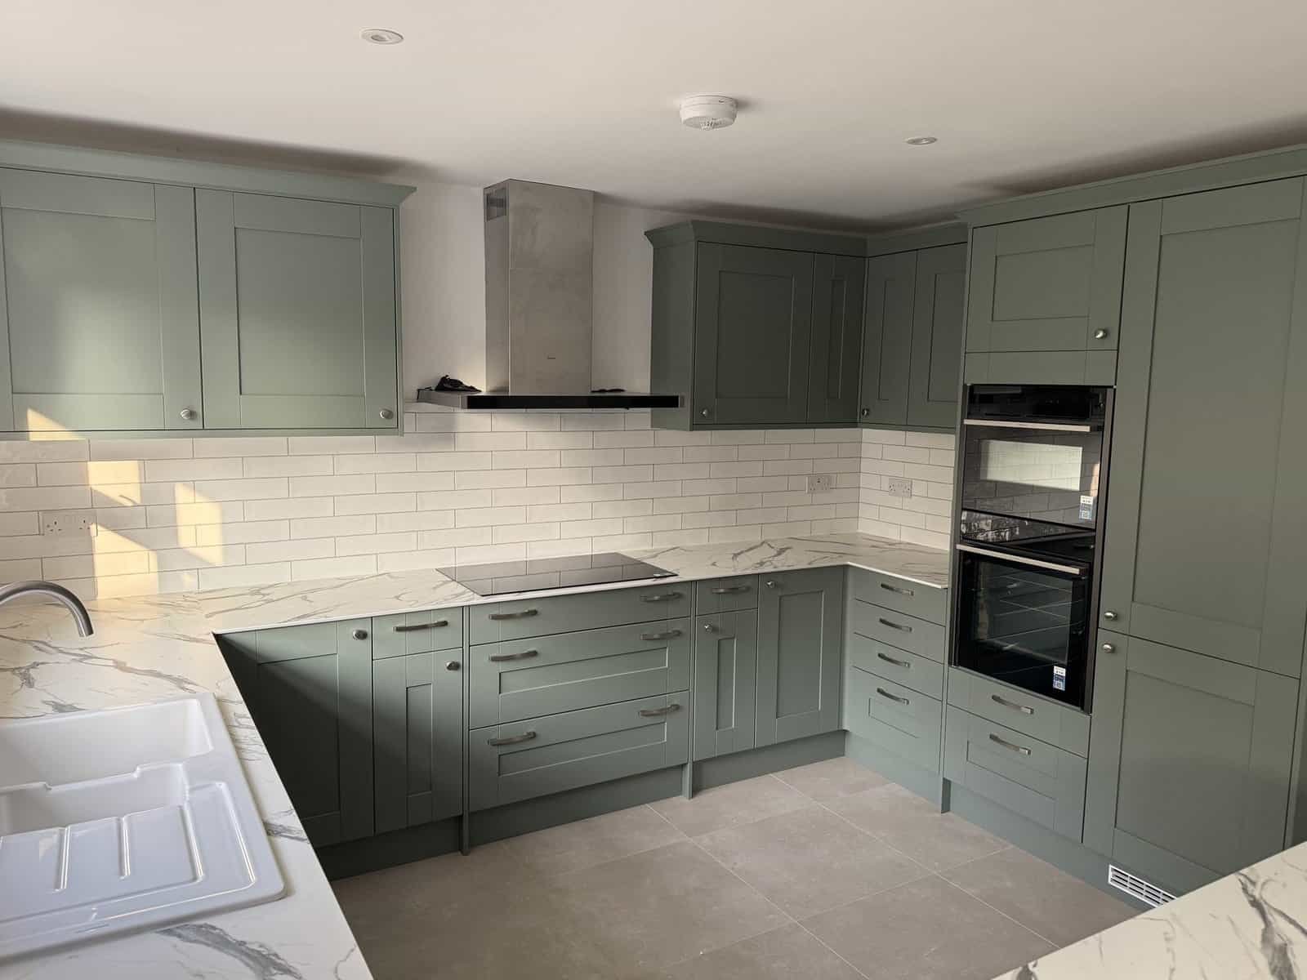
The kitchen/diner is now the heart of the home. We supplied it through our trade account at Benchmarx, choosing from the mid-to-high end of their range: deep green shaker-style units, marble-effect worktops and white metro tiles, with a peninsula breakfast bar, built-in double ovens, an induction hob and a chimney extractor. There’s plenty of room left over for a proper dining table. Find out more about our kitchen fitting service.
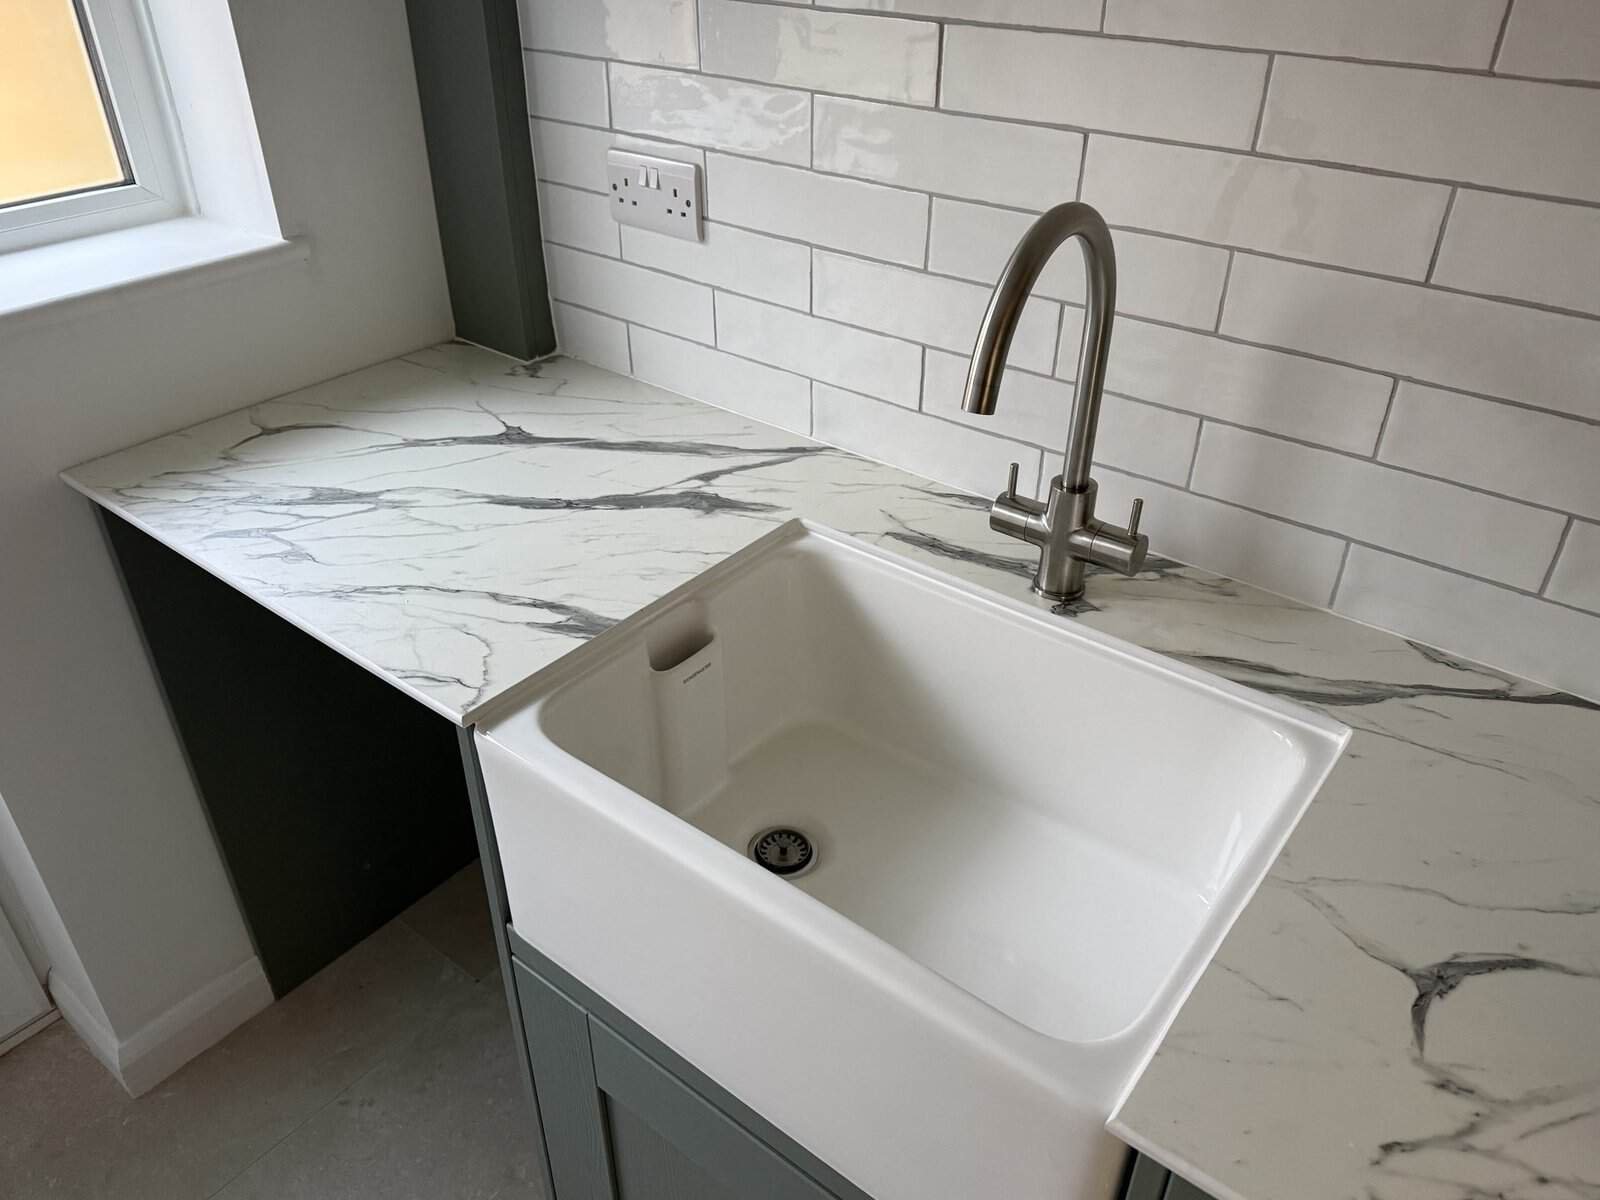
Just off the kitchen, the utility room carries the same green units and worktops, with a classic Belfast-style sink and a door straight out to the back garden.
Bathrooms with warm floors
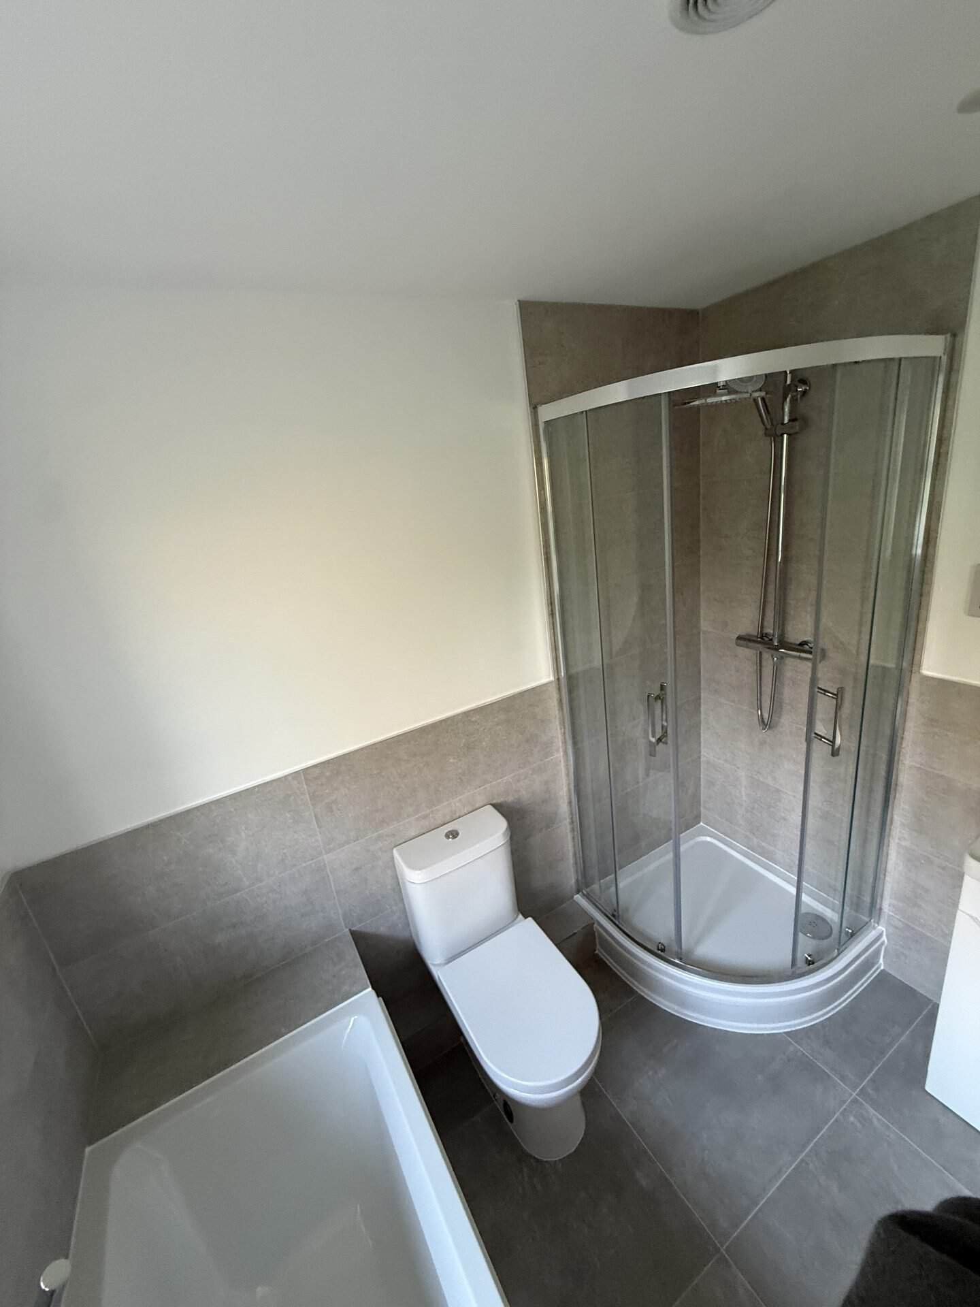
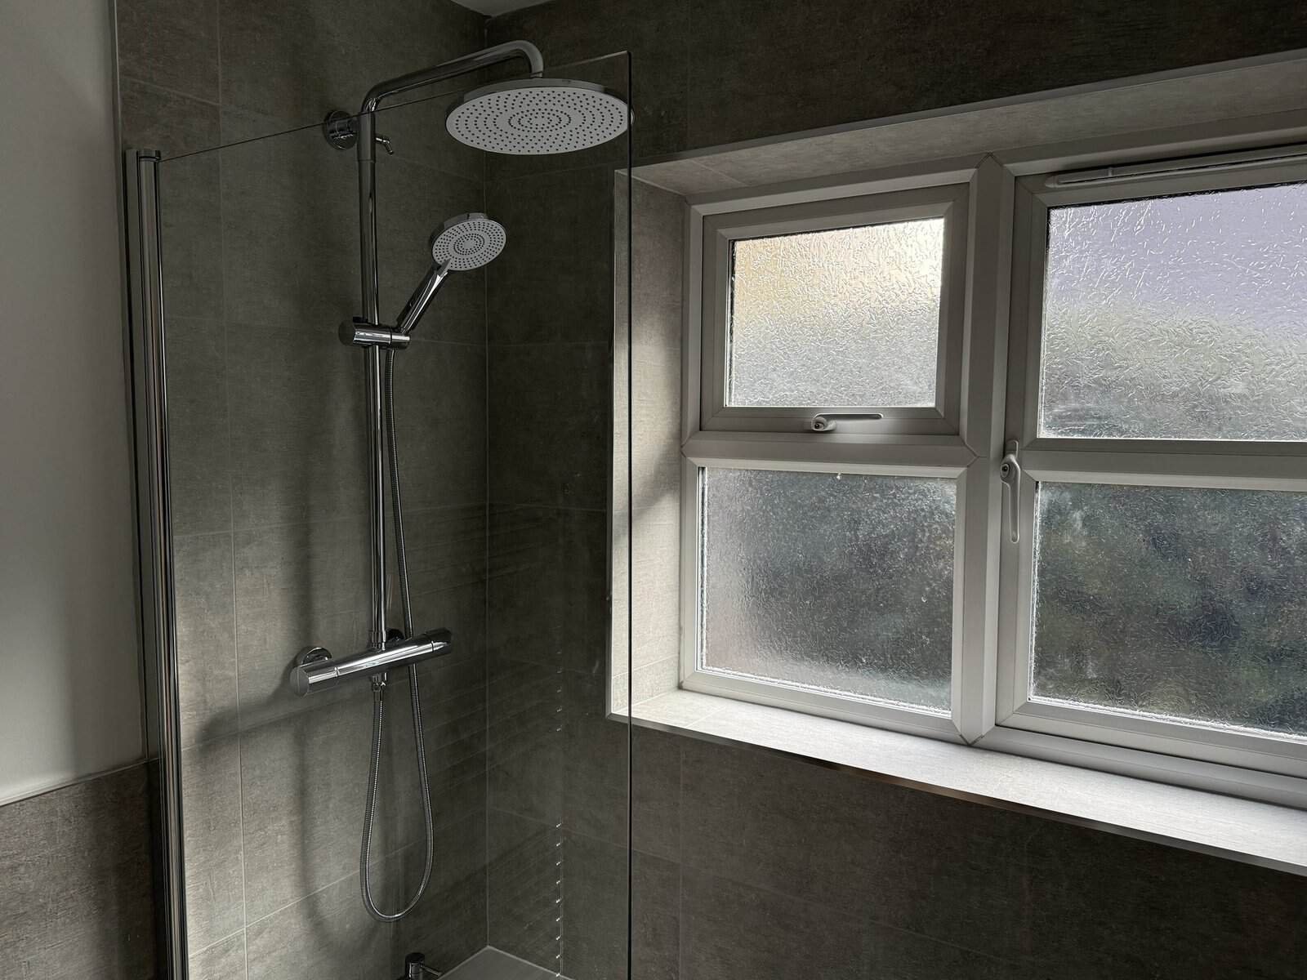
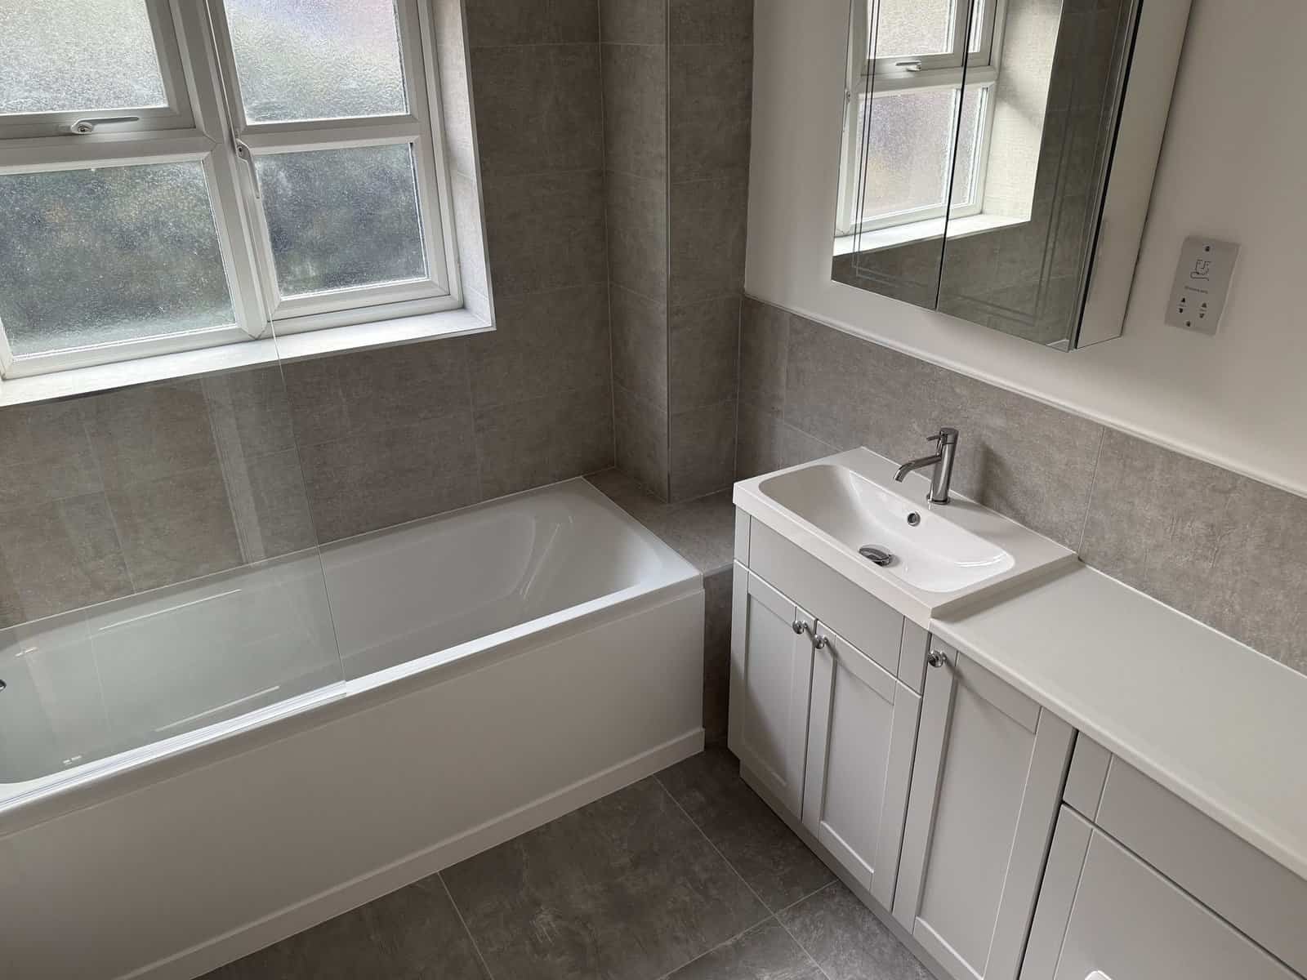
The bathrooms have been specified at a quality mid-range level, finished in large-format grey tiles with crisp white sanitaryware, rainfall showers and shaker-style vanity units. One is an en-suite with a separate quadrant shower and bath, and the family bathroom has a shower over the bath with a glass screen.
Every bathroom also has electric underfloor heating from Warmup, controlled by WiFi-connected smart thermostats – so the new owners can have warm tiles waiting for them in the morning, controlled from their phone.
Light, space and character
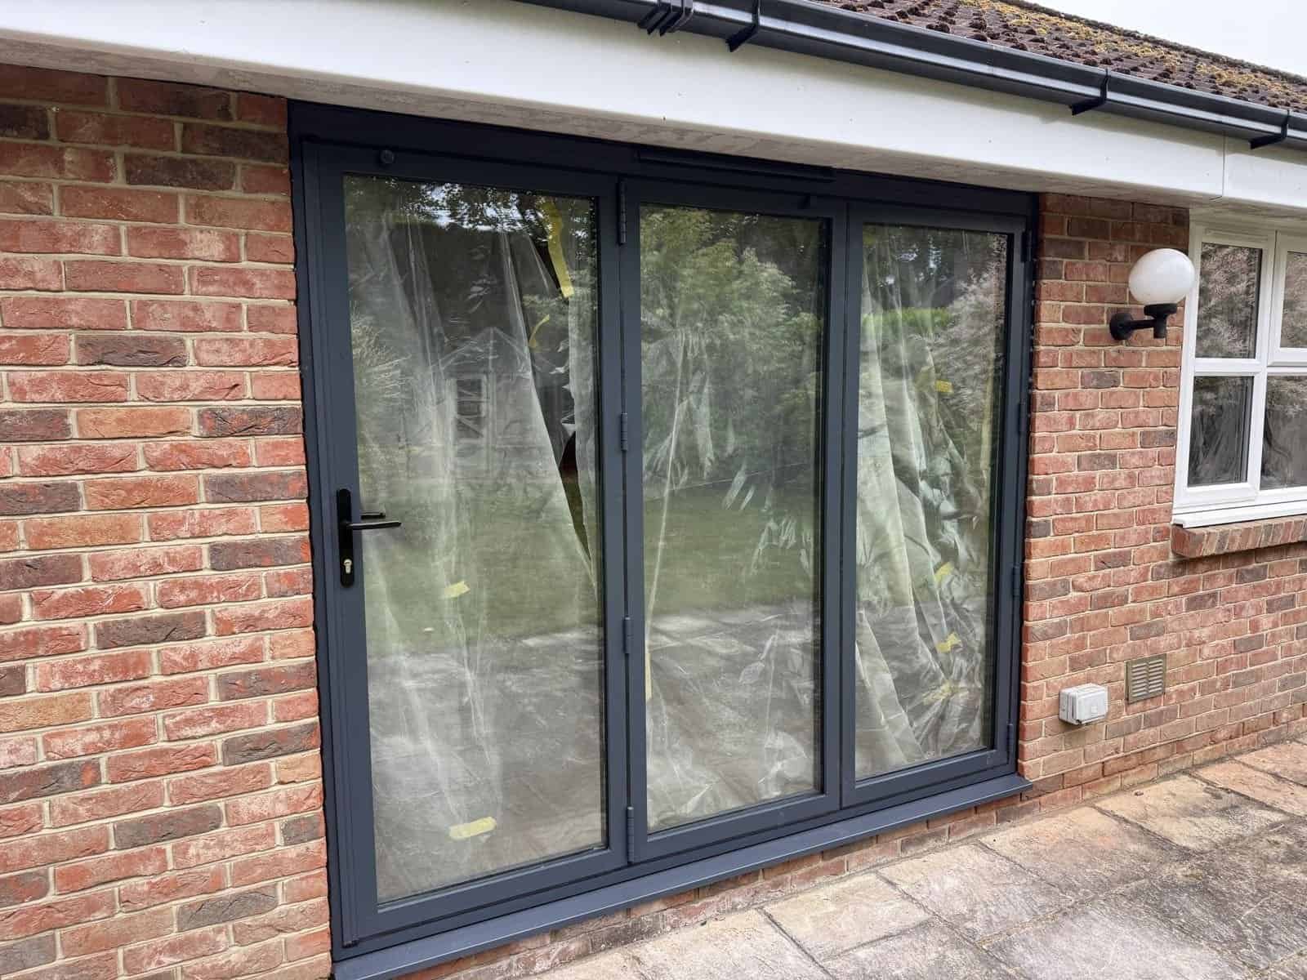
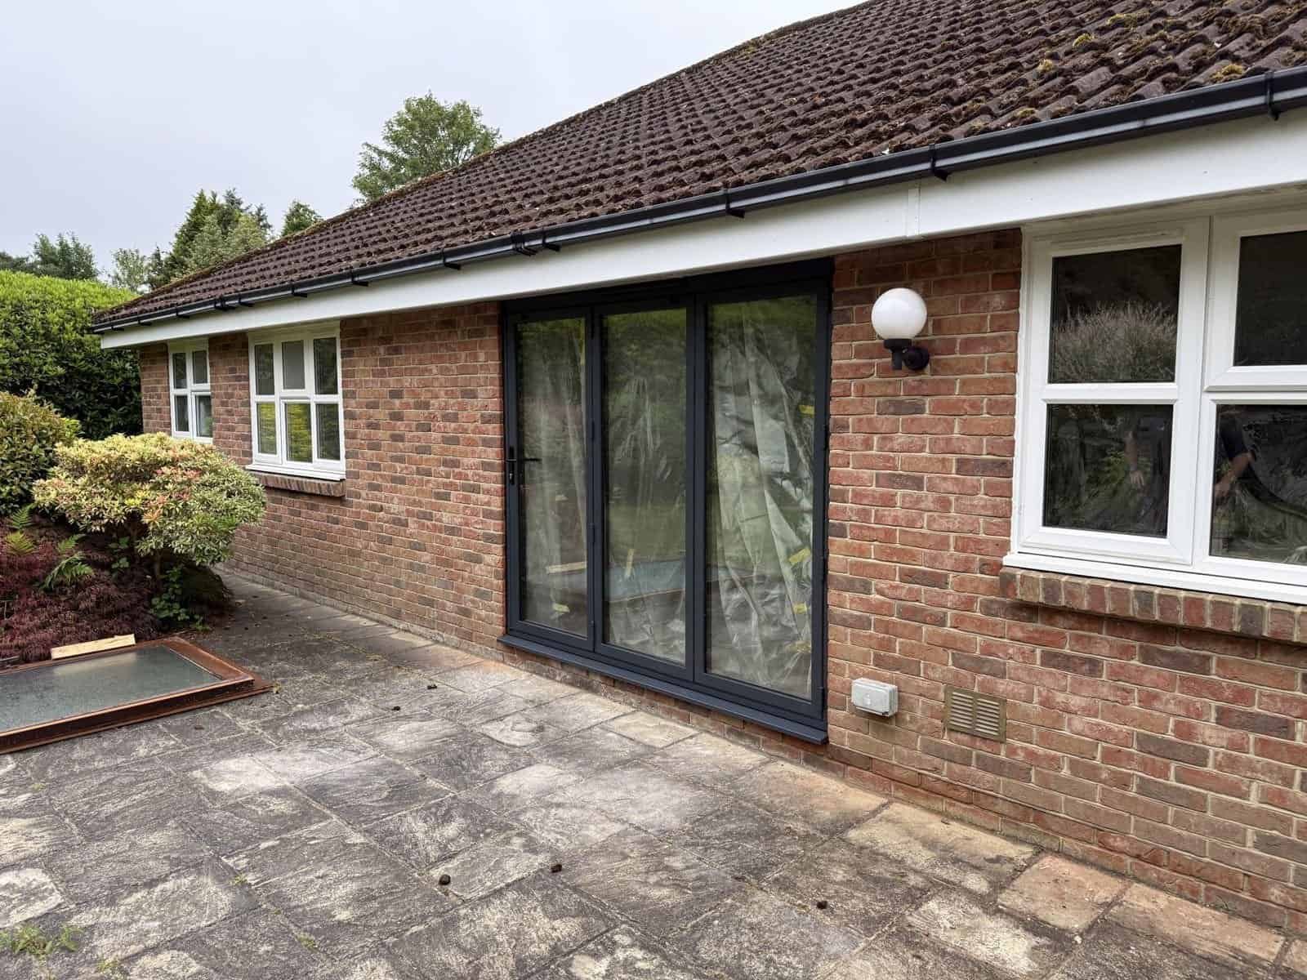
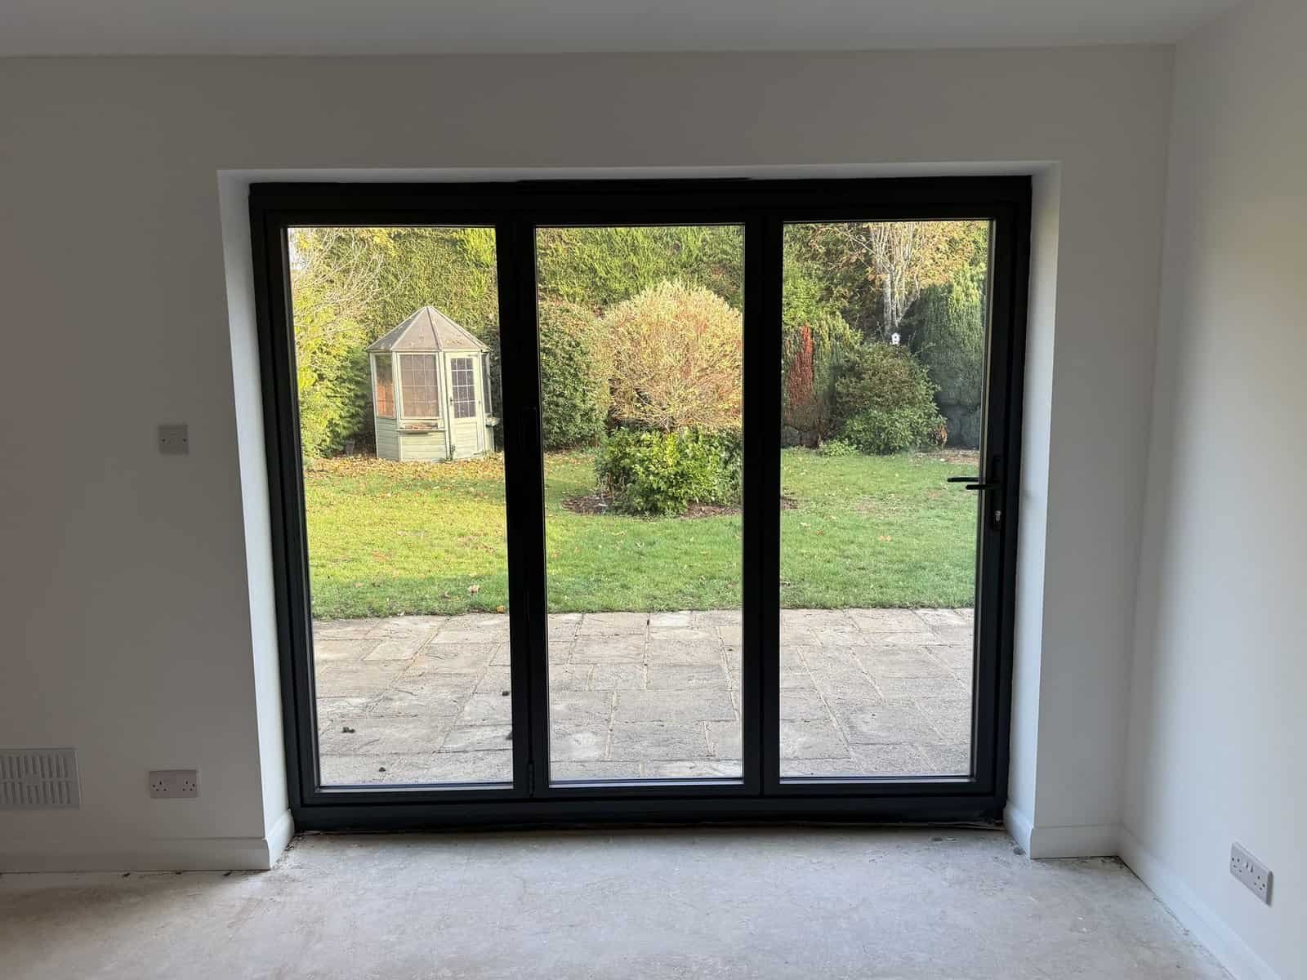
Throughout the bungalow we’ve fitted new oak doors – cottage-style plank doors to the bedrooms and bathrooms, and glazed oak double doors opening between the hallway and reception rooms. The living room has generous ceiling height for a bungalow, and new black bifold doors open onto the patio and a lovely mature garden.
As a FENSA-approved installer, we fitted the new bifold doors ourselves and self-certified the installation through FENSA, so the new owners have a certificate confirming they meet Building Regulations – one less thing to worry about when buying or selling. You can read more in our guide to FENSA-approved windows and doors in West Chiltington.
A second reception room off the living room gives flexibility – it works just as well as a formal dining room, a snug or a playroom. The bedrooms are a really good size, with built-in storage in the doubles, and two of the rooms are equally suited to a home office.
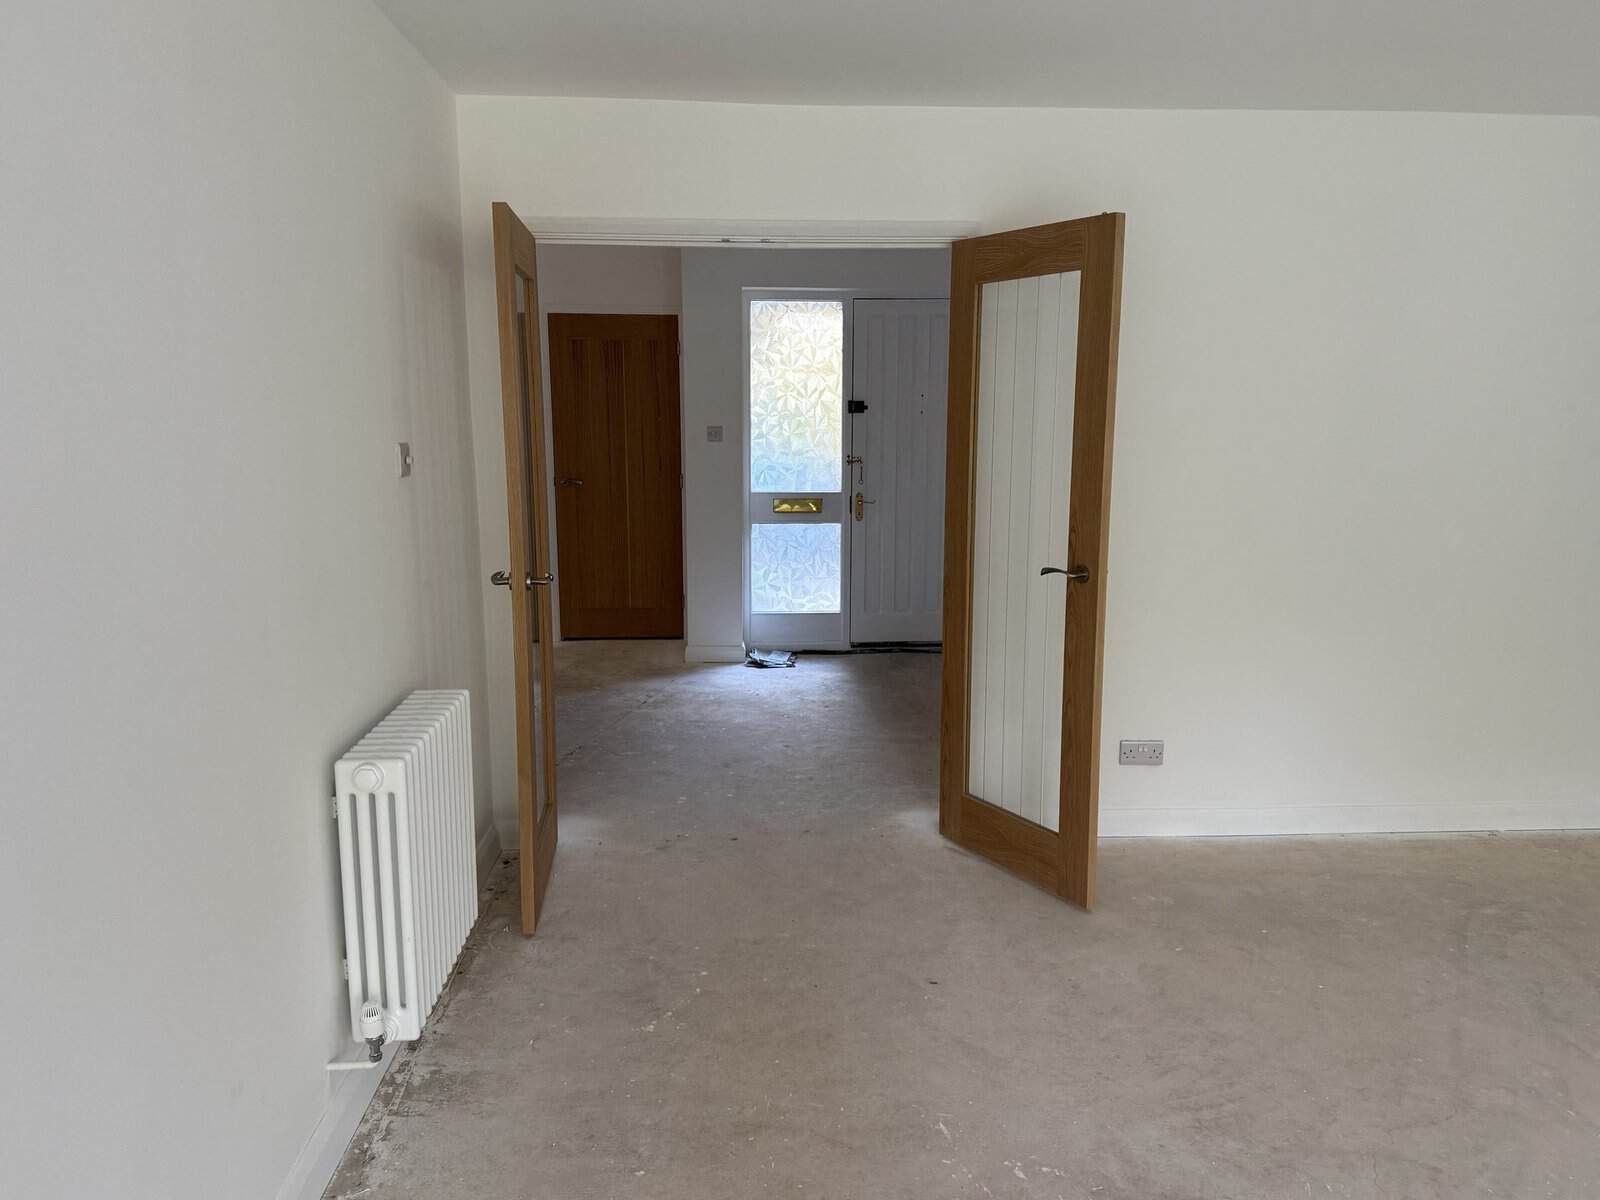
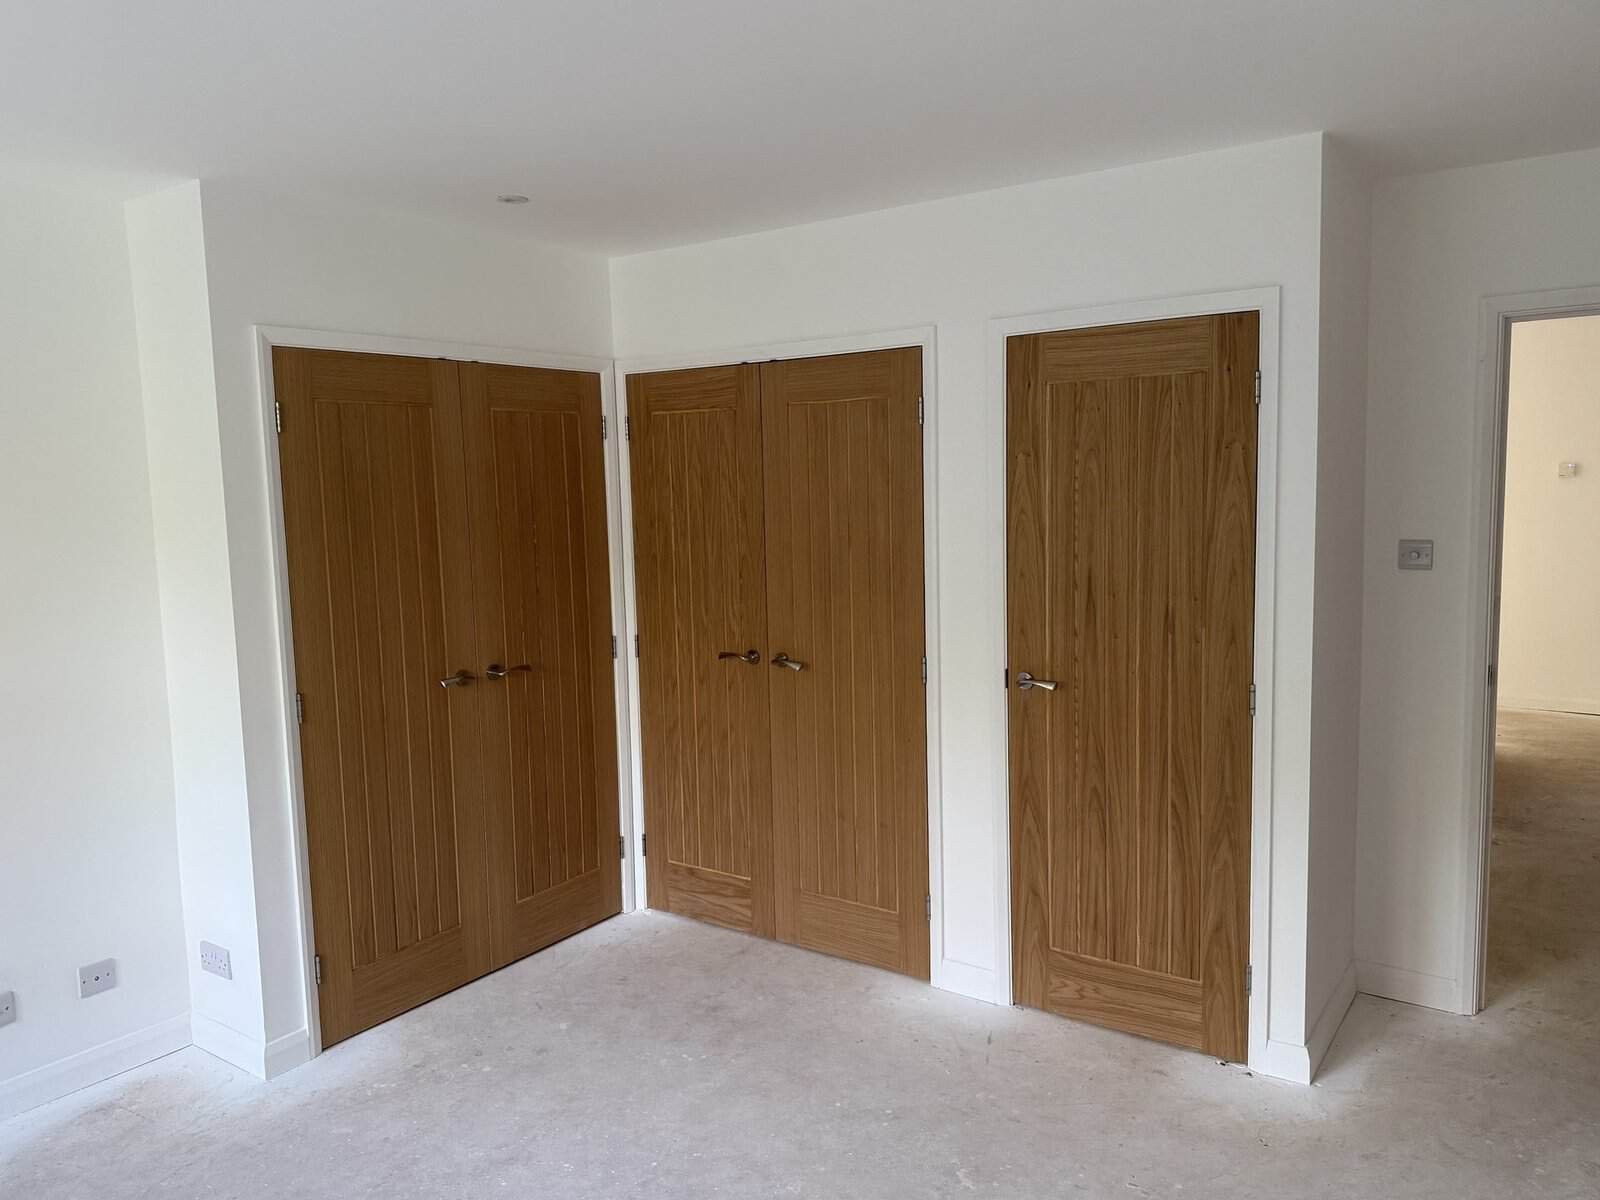
New column radiators finish each room with a period touch that suits the flint-and-brick character of the house.
Painting at scale – the smart way
On a job of this size, decorating can quickly become one of the biggest costs. To keep it economical, Jeremy uses an airless sprayer to apply the first two coats of emulsion across the rooms – a technique we use on bigger projects. It gives a fast, even base coat across fresh plaster, saves days of labour, and keeps more of the budget for the finishes that matter.
One team, every trade
What made this project run smoothly is that we handled it all. Strip-out, plastering, joinery, kitchen and bathroom fitting, heating, decorating – one team, one point of contact, one programme. We worked directly for the homeowner, coordinated the specialist drying company, and liaised with the loss adjuster and quantity surveyor whenever specialist questions came up. For anyone dealing with the aftermath of a flood or leak, that makes an enormous difference: no chasing separate trades, and no gaps where one job waits on another.
As a one-stop shop for building works, that’s exactly what we’re here for. See more of our home renovations across West Sussex.
The best kind of thank you
We always aim to leave our customers happy, but it’s not every day they take the whole team out for a Chinese to say thanks! It was a lovely end to a project we’re really proud of – and a reminder of what this work means to people when their home has been turned upside down.
Dealing with flood or leak damage?
If your property has been affected by a flood or leak, or you’re planning a full renovation in West Sussex, JT Builds & Specialised Carpentry can manage the whole project from strip-out to handover. Get in touch for a free quote.